B1F / Storm Onsen Pool
Water becomes an immersive stage.
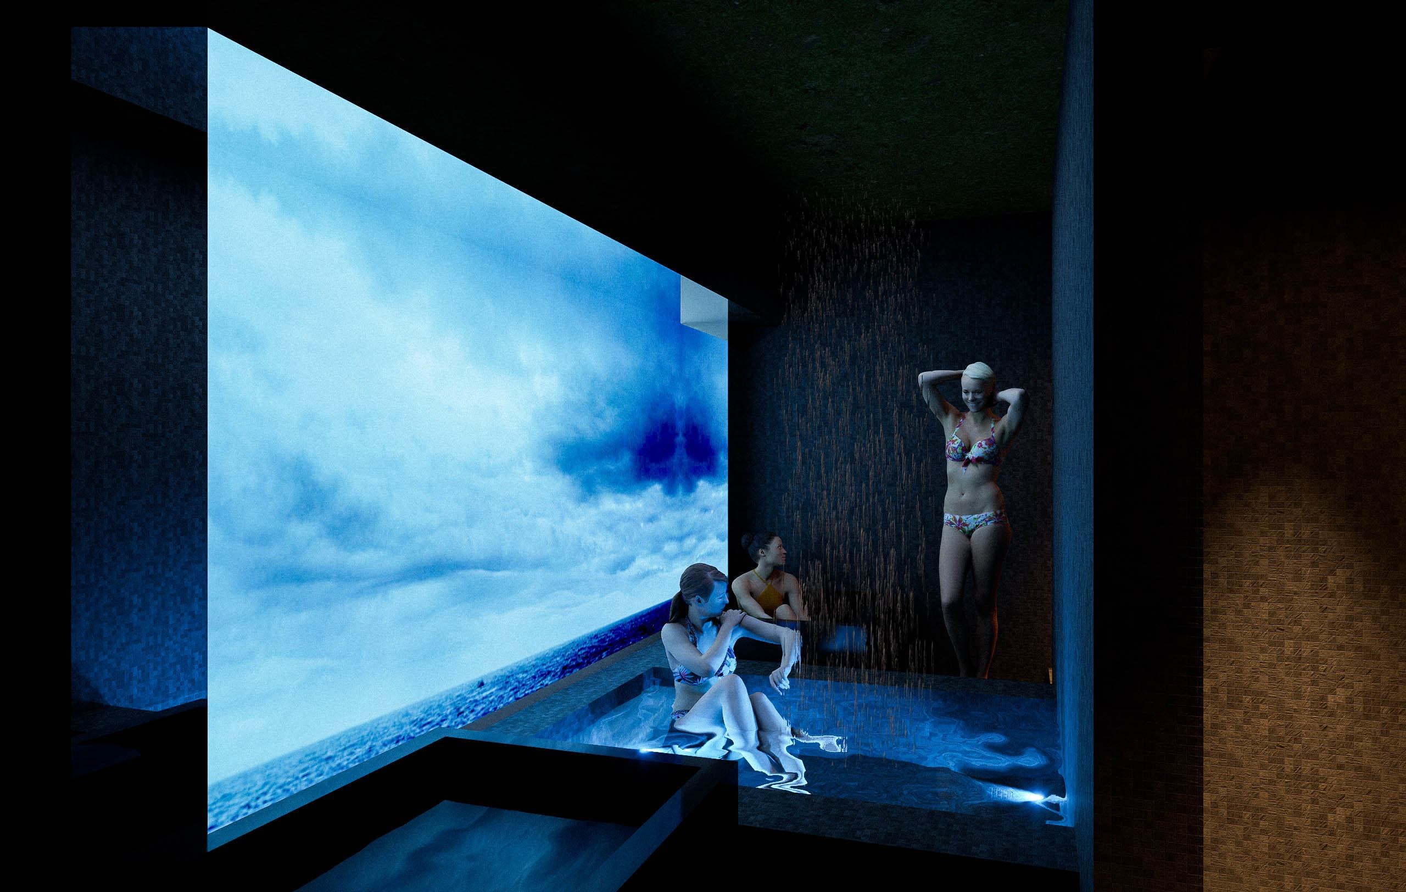
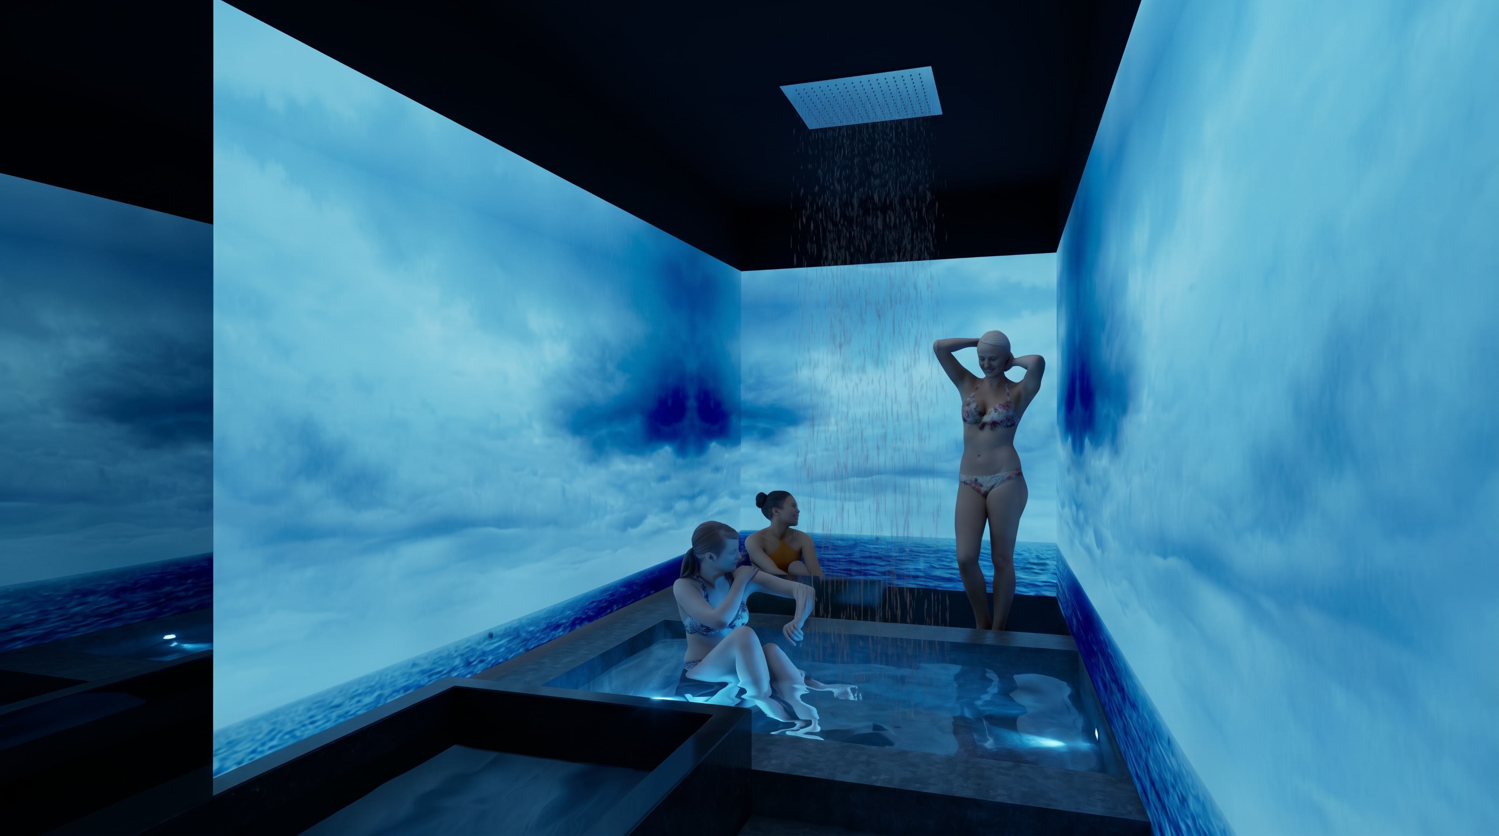
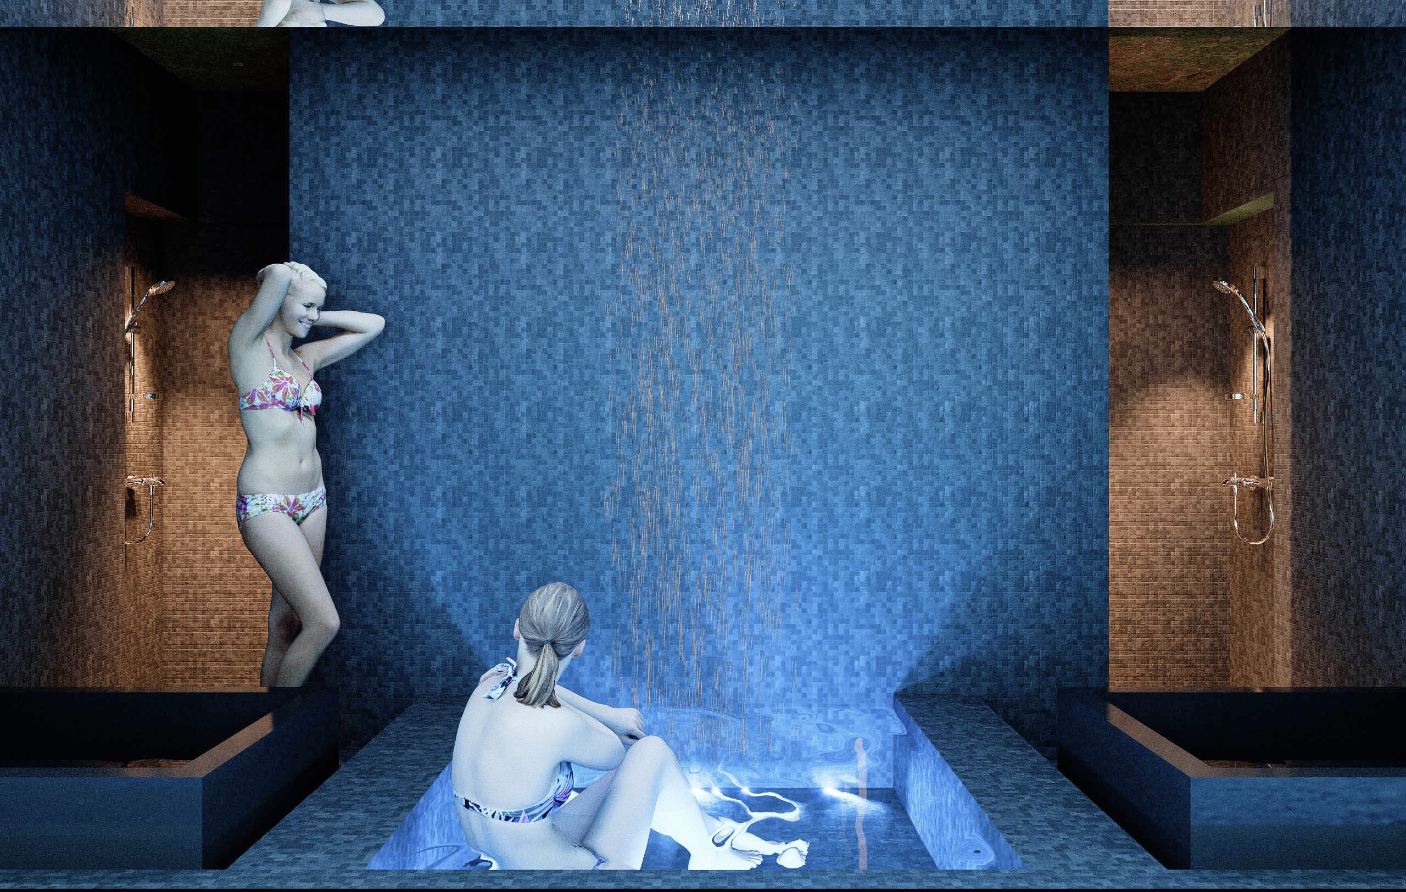
Storm Onsen Pool combines panoramic LED, artificial rain, high-fidelity sound, water surface, scent and temperature changes, while also supporting Night Wellness and events.


Spaces
Water, heat, natural materials and private circulation form a vertically layered wellness environment.

Design Philosophy
Wood, stone, plants, warm light, water and mist turn each floor from a functional room into a physical sensation. Circulation avoids excessive exposure, allowing arrival, recovery and social time to keep their own privacy and pace.
Floor Explorer
From B1F water and senses to 6F private restoration, the six floors use temperature, material, sound and privacy to form one vertical journey.

B1F
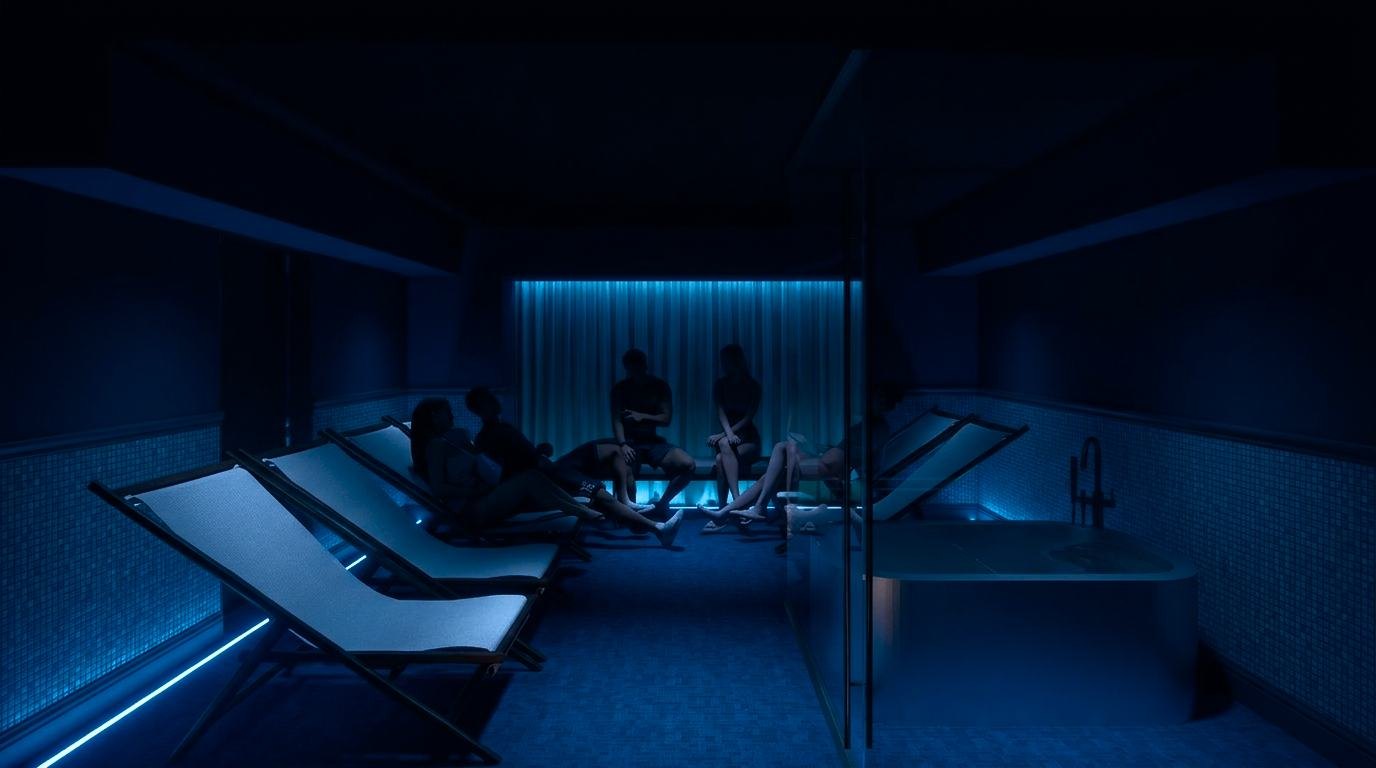
Storm Onsen Pool, event space and Night Wellness form the strongest sensory entrance of the building through water, rain, sound and light.
Core Spaces
Each floor carries a different sensory task. Water awakens, heat and cold reset, and private space holds deeper restoration and connection.
B1F / Storm Onsen Pool
Storm Onsen Pool combines panoramic LED, artificial rain, high-fidelity sound, water surface, scent and temperature changes, while also supporting Night Wellness and events.

1F / Main Lounge
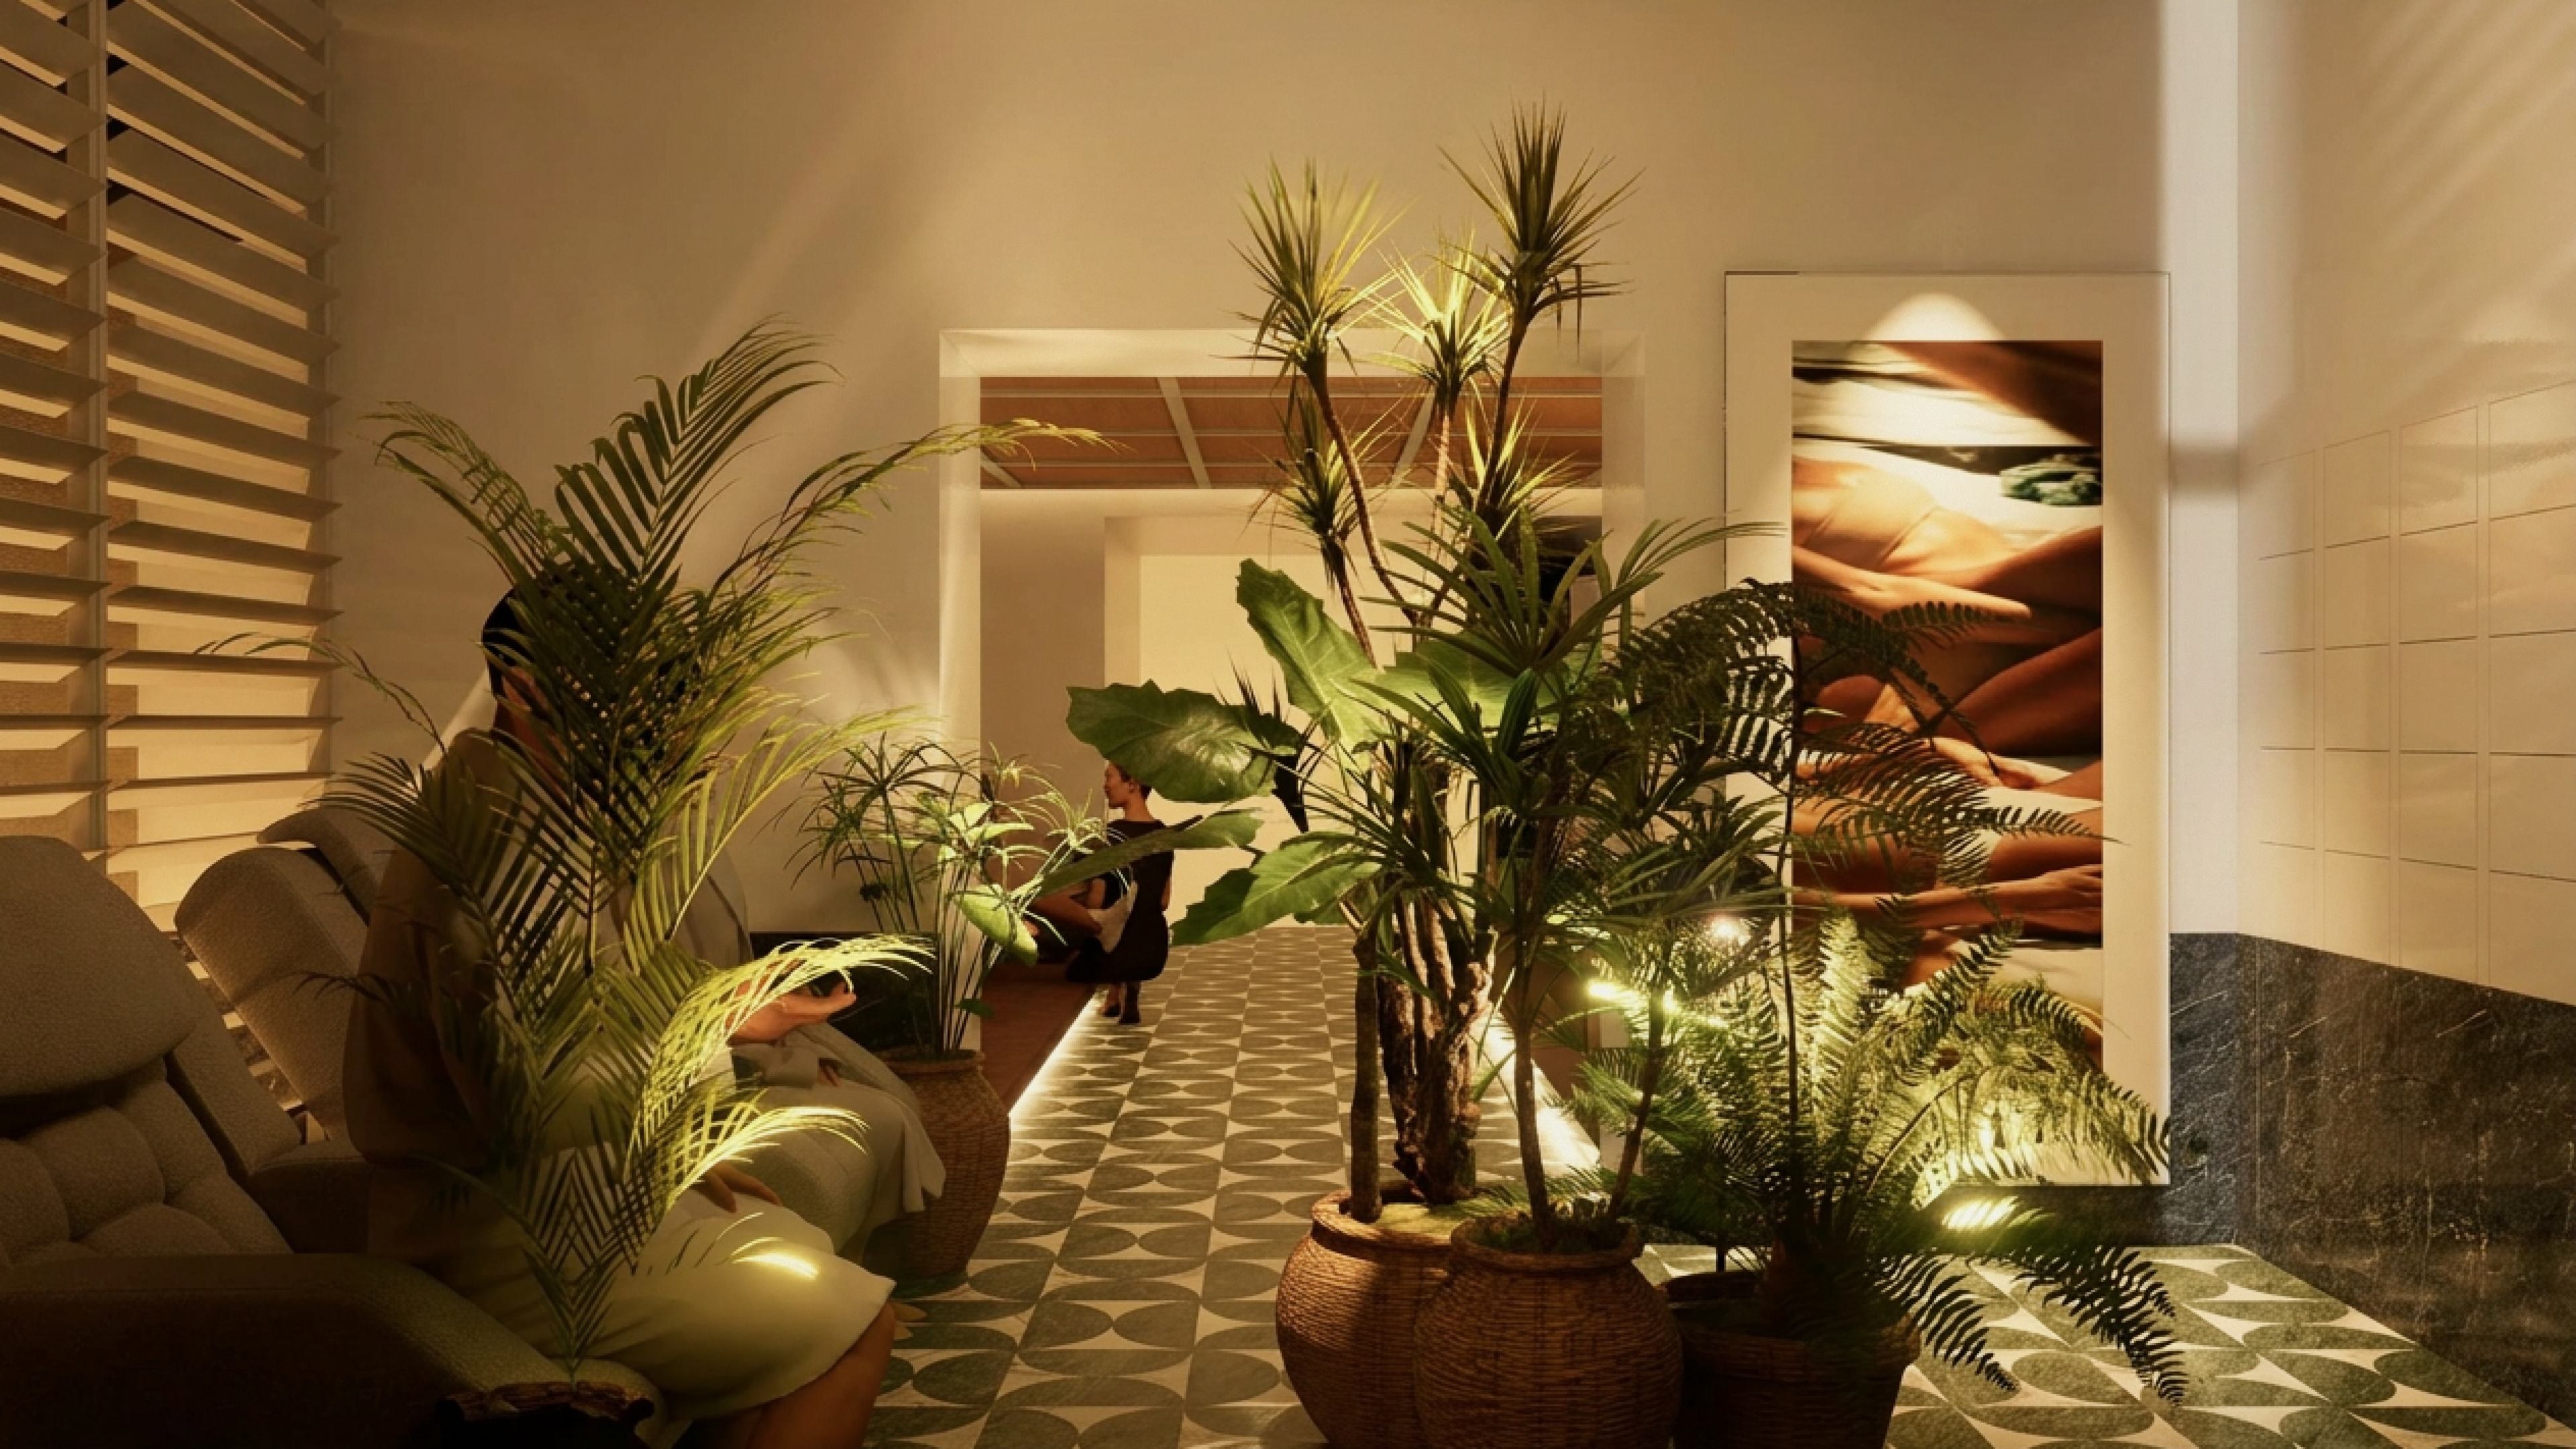
Reception, Main Lounge and Common Area use wood, stone, plants and distributed seating while supporting tea, foot bath and quieter lingering after arrival.

2F / Heat & Balance
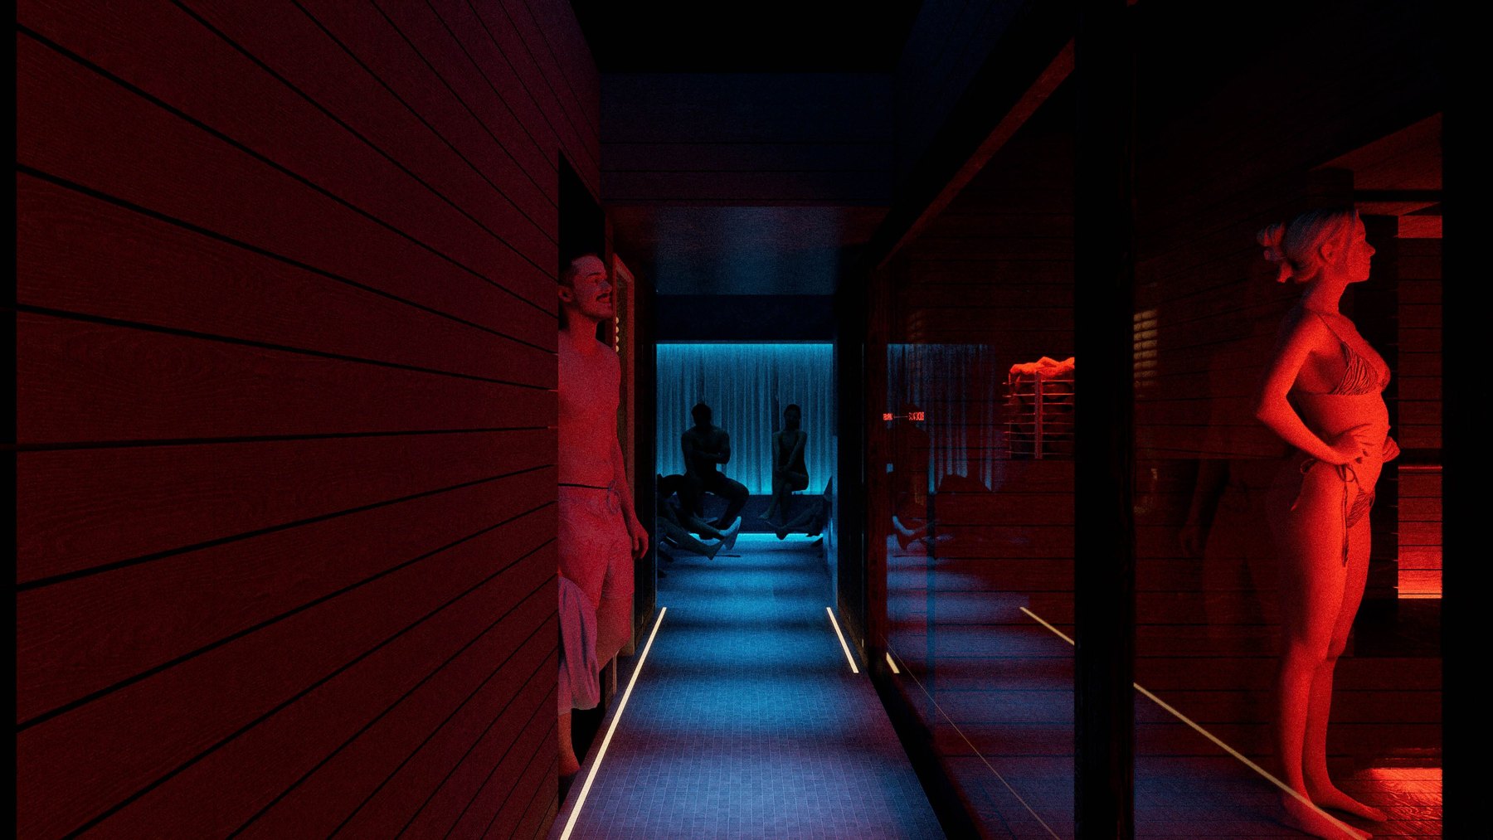
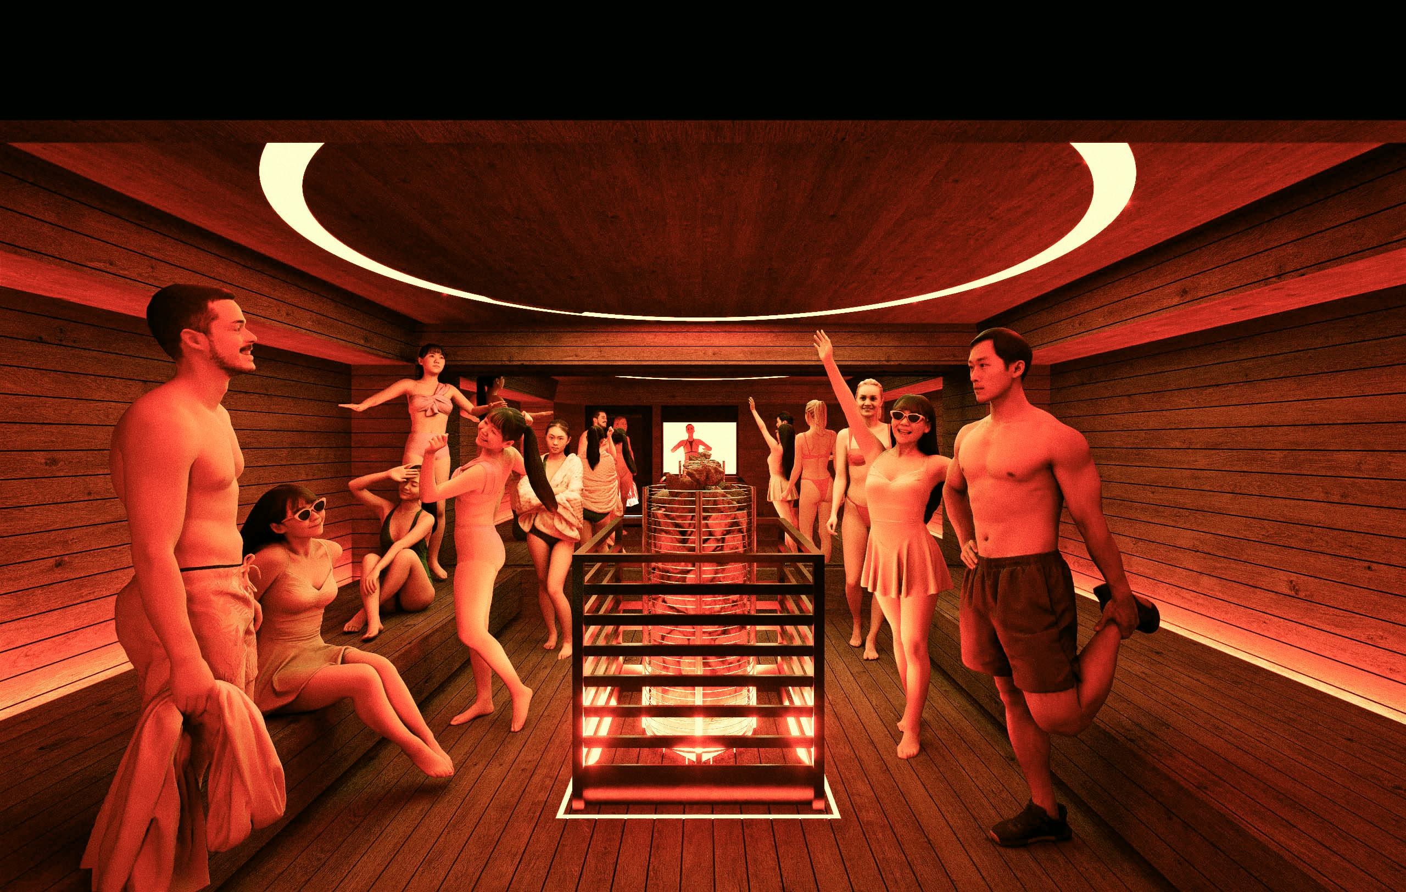
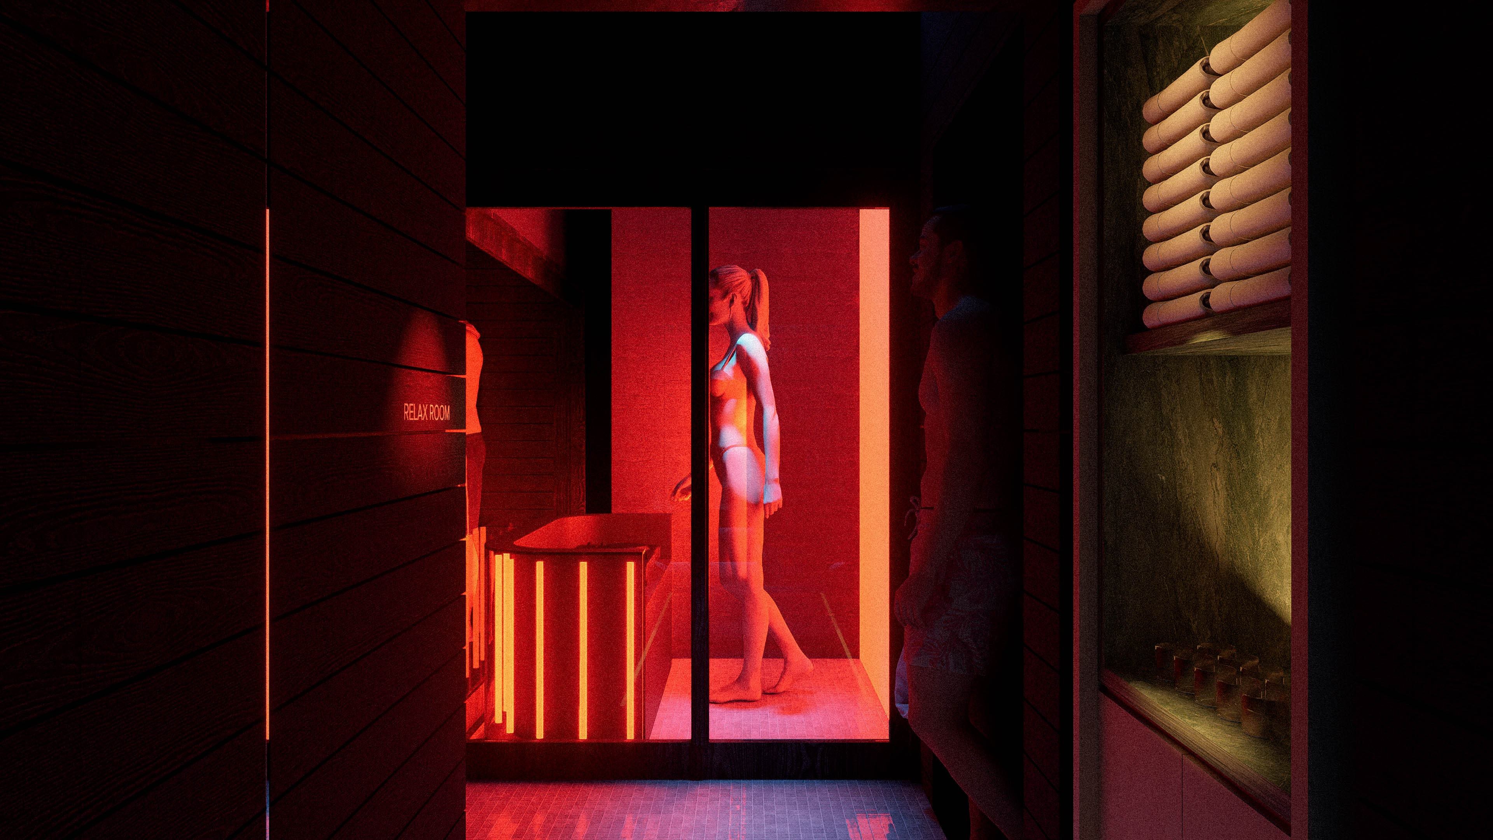
DJ Sauna, hot sauna, Cold Bath, Warm Bath and Relaxation Lounge form the thermal core of 2F, letting different temperatures and rest occur continuously on one level.

3F / Private Connection
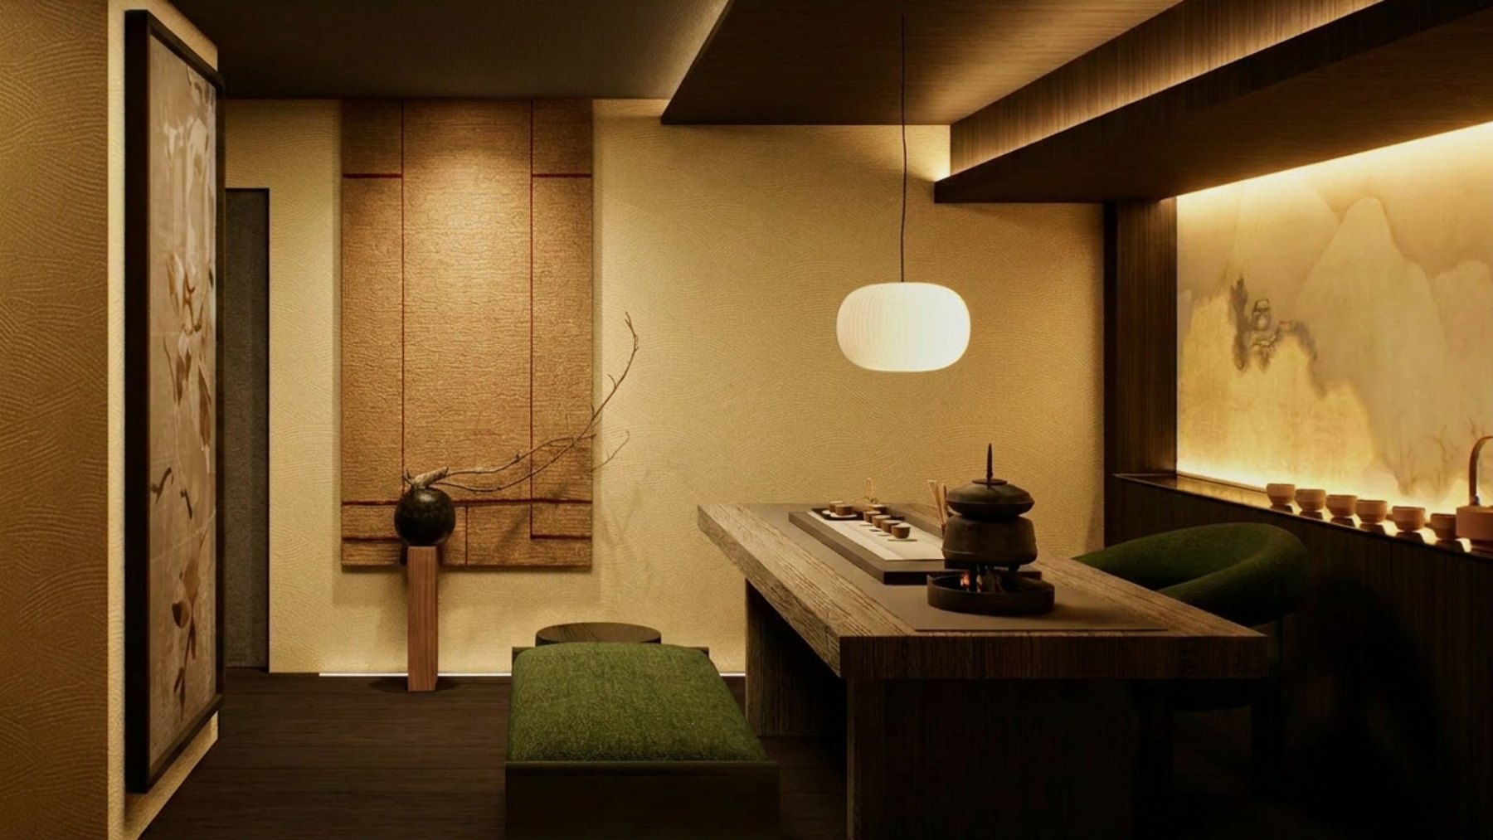
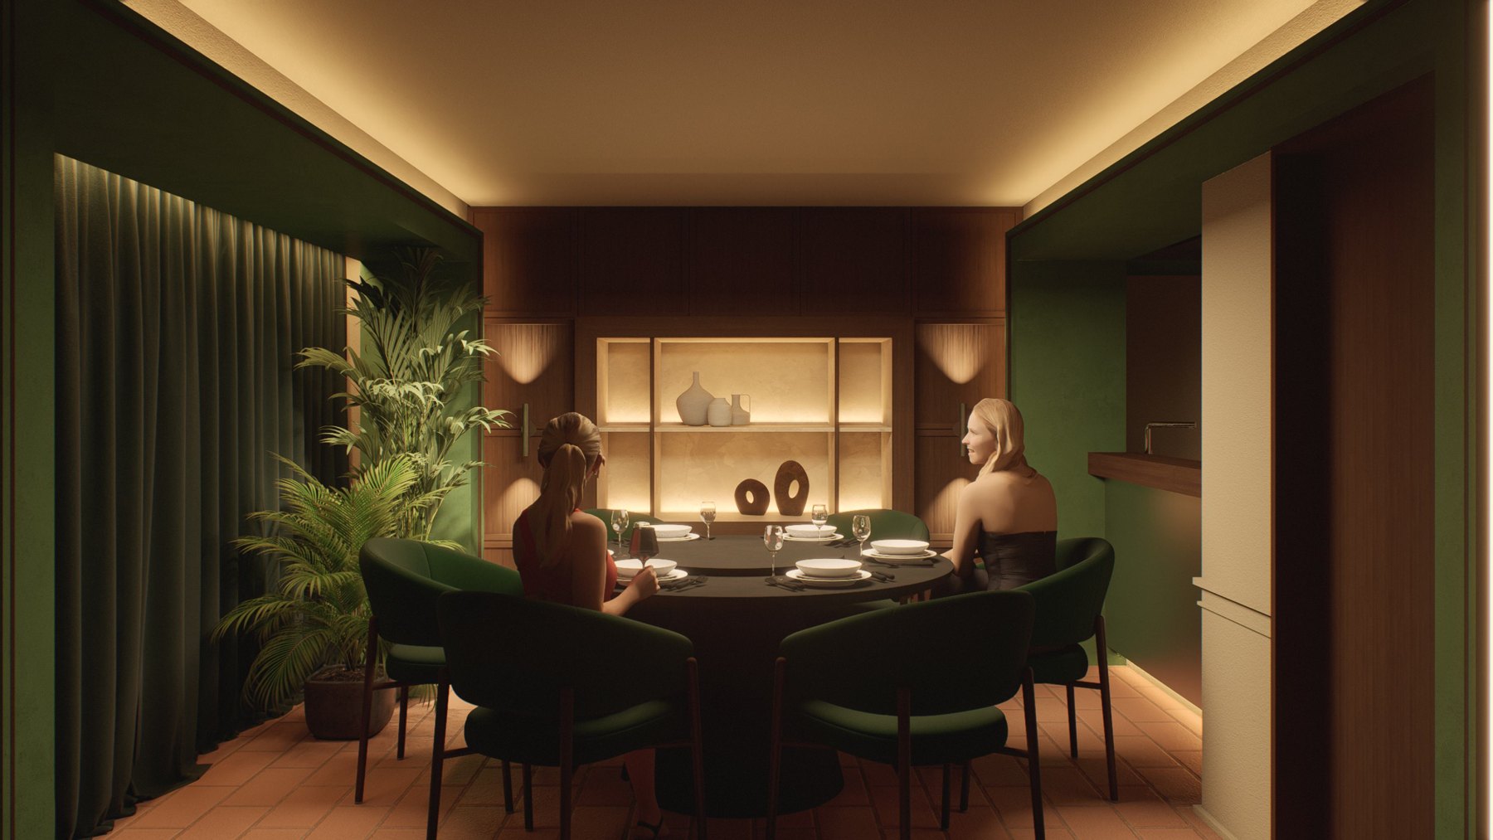
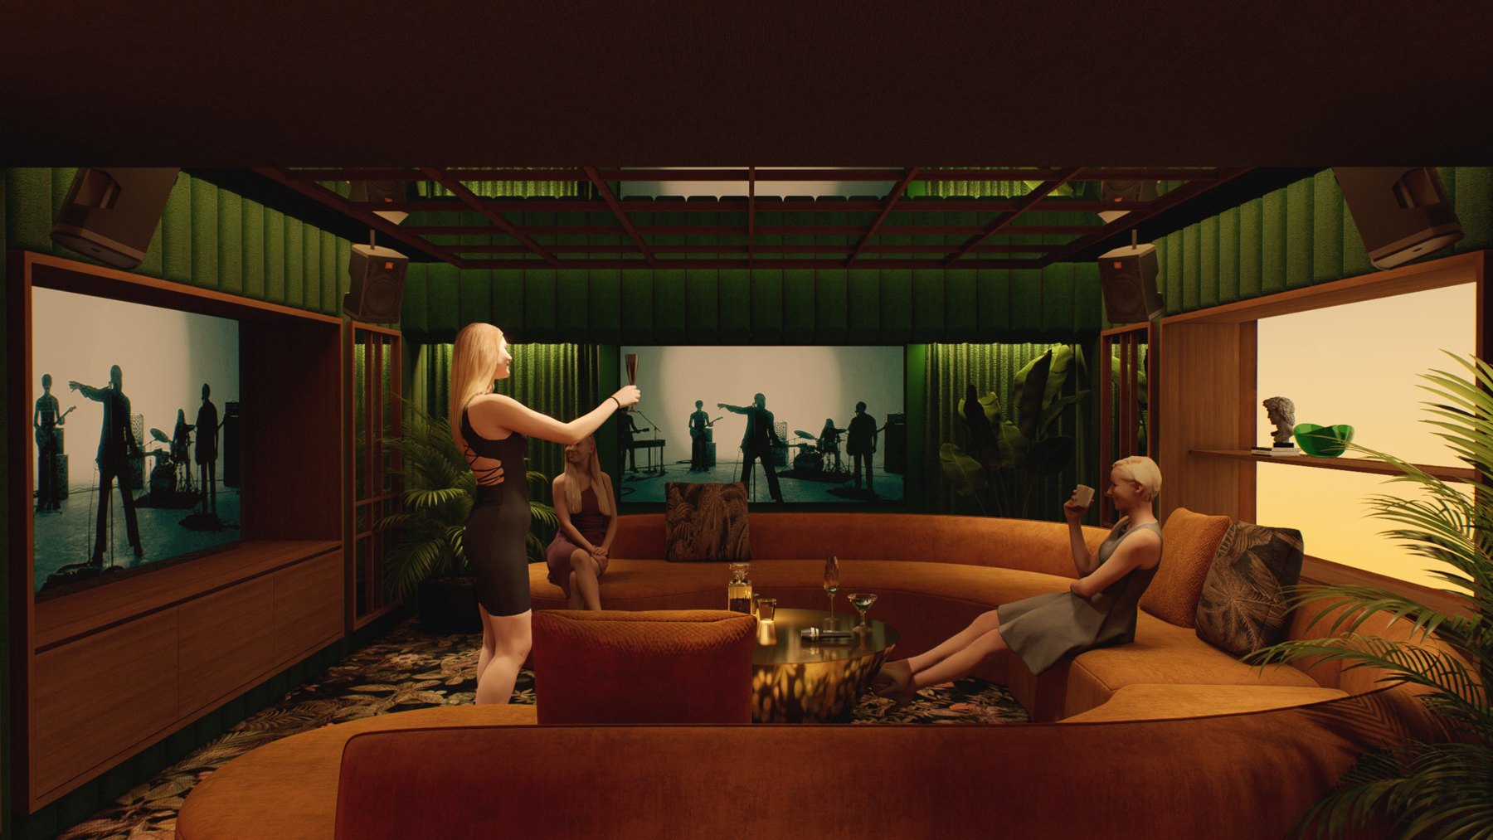
KTV, Poker, Private Dining and Tea Room extend the post-treatment stay into quieter, more protected private exchange.

5F–6F / Private Wellness
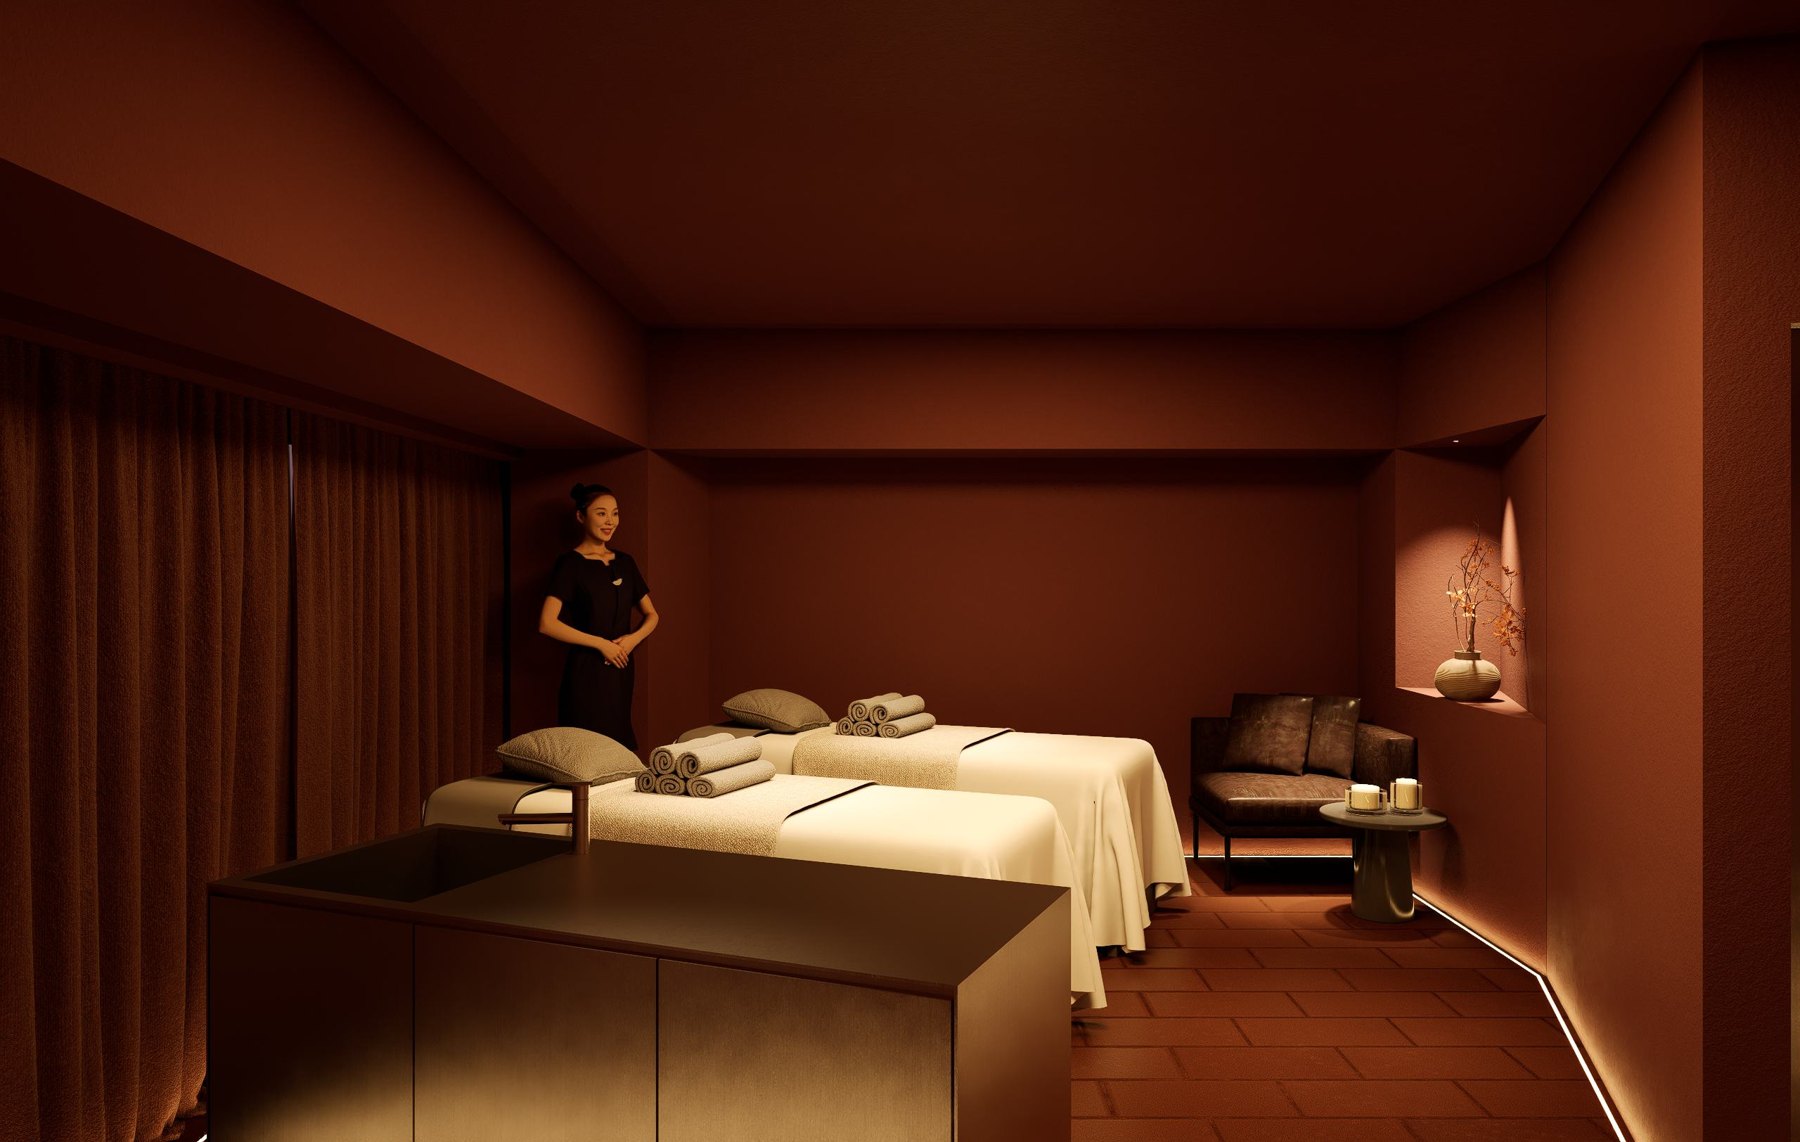
5F leans toward precise physical recovery and longer-term state management, while 6F leans toward sensory release, Five Elements care and private rest. Together they form a recomposable personal wellness journey.

Space Gallery
A selected image set covers water, sauna, treatment, social and private areas. The gallery supports spatial understanding and does not replace an actual visit confirmation.
Floor · B1FWater
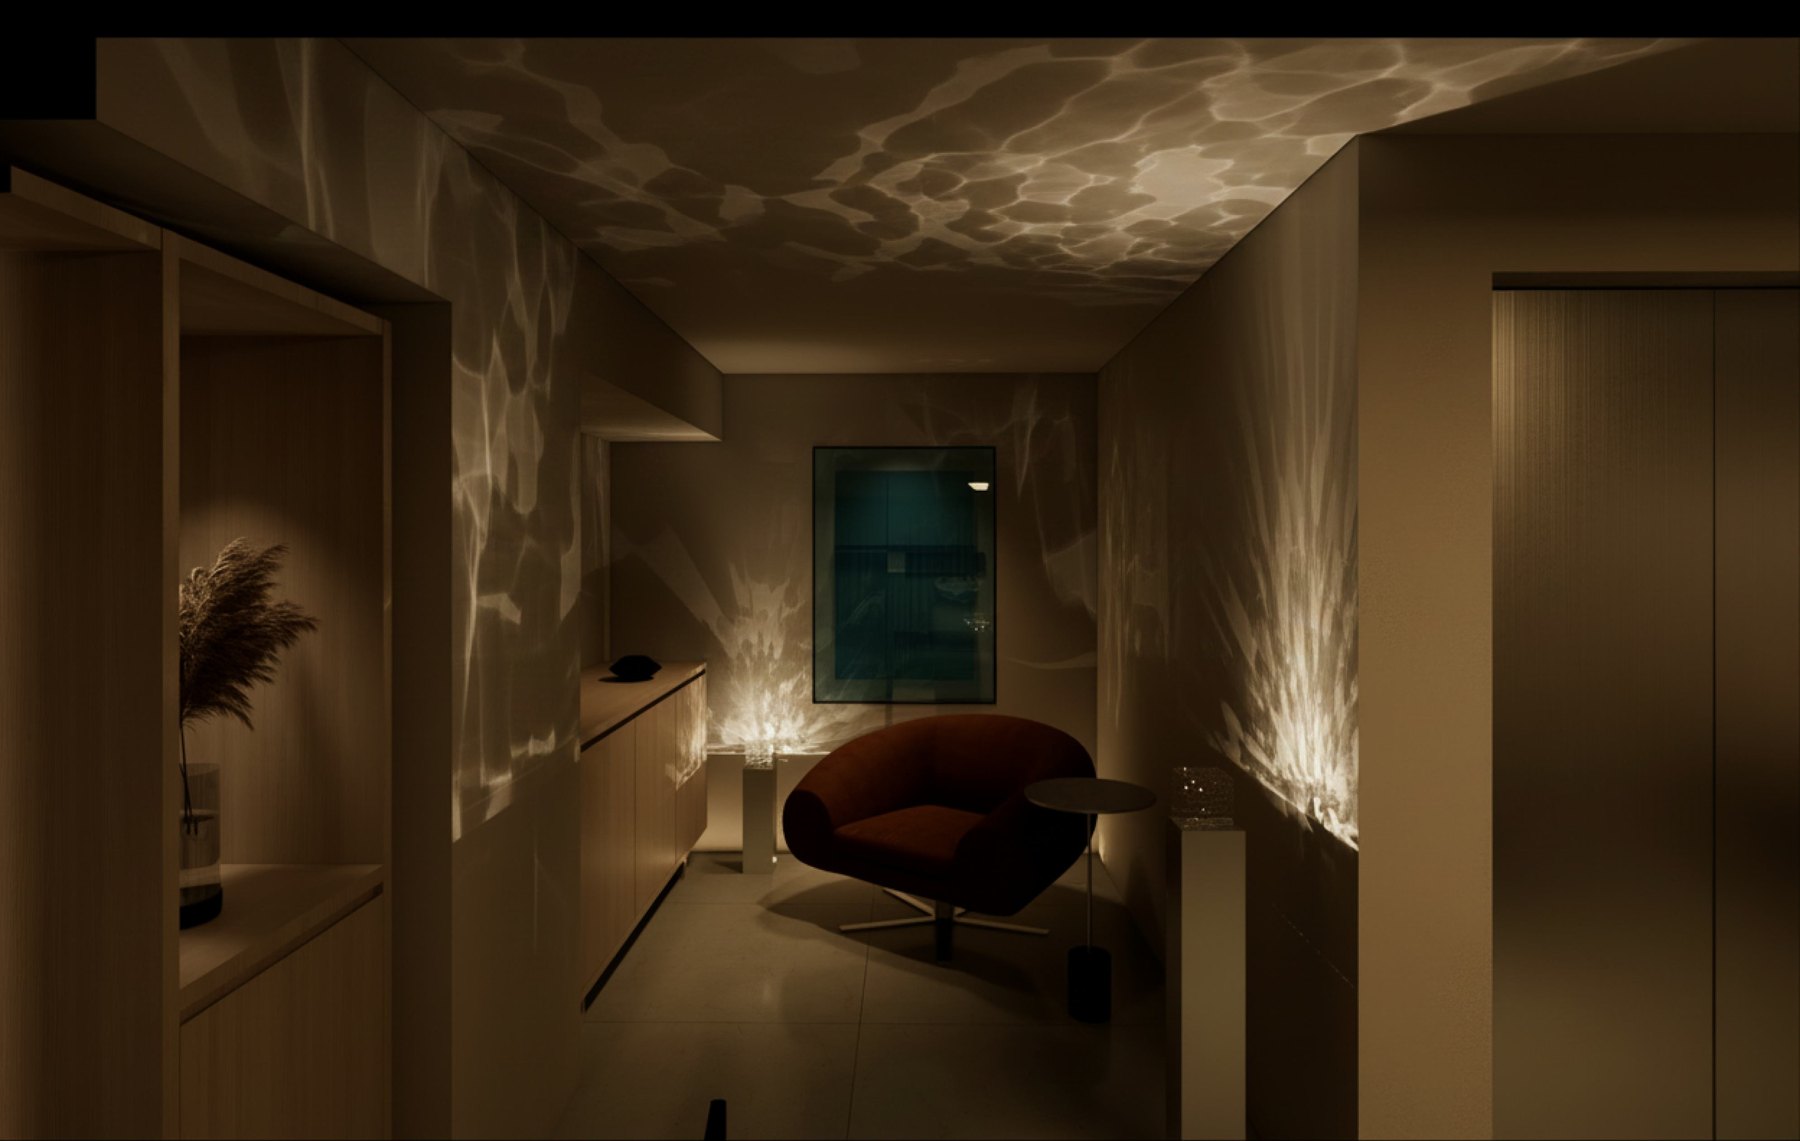
Water, rain, light and sound create the immersive B1F entrance.
Can be included in a private tour
Floor · B1FWater
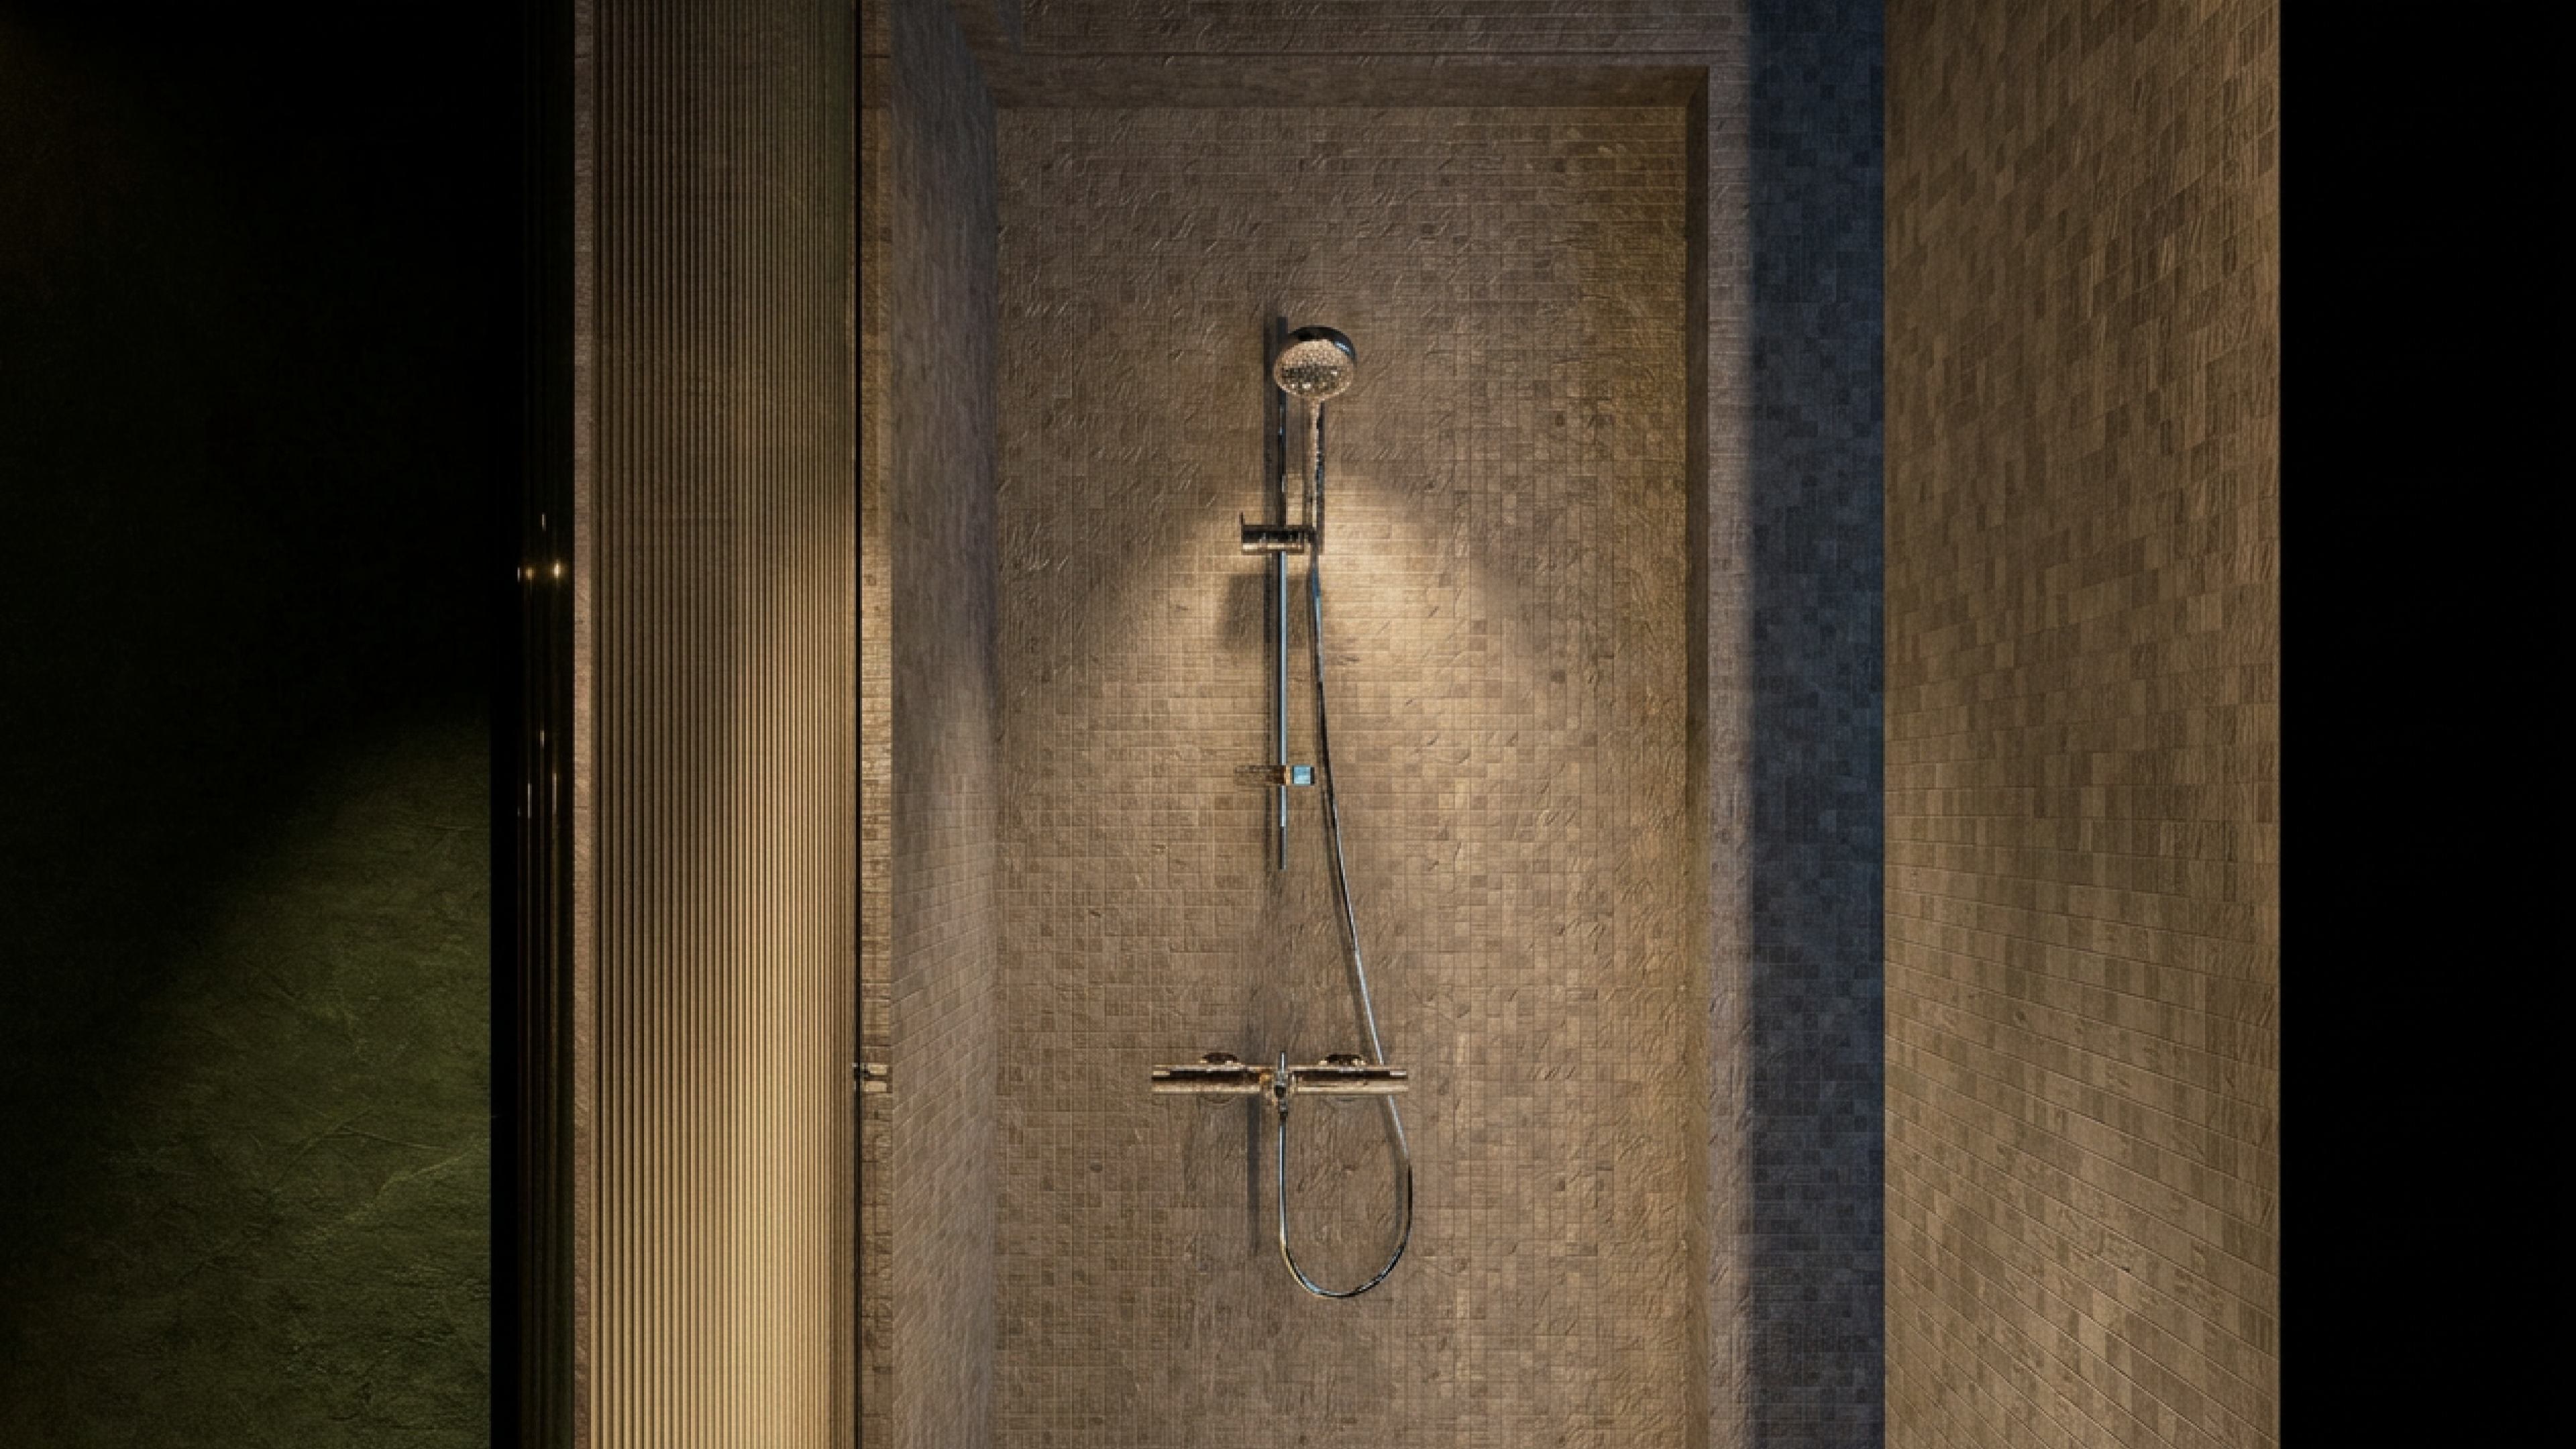
Stone and low light control the pace of the bathing area.
Can be included in a private tour
Floor · 2F
Floor · 2FSauna
The transition between heat and cold clarifies the 2F route.
Can be included in a private tour
Floor · 2FWater
The cold area brings the body back from high heat intensity.
Can be included in a private tour
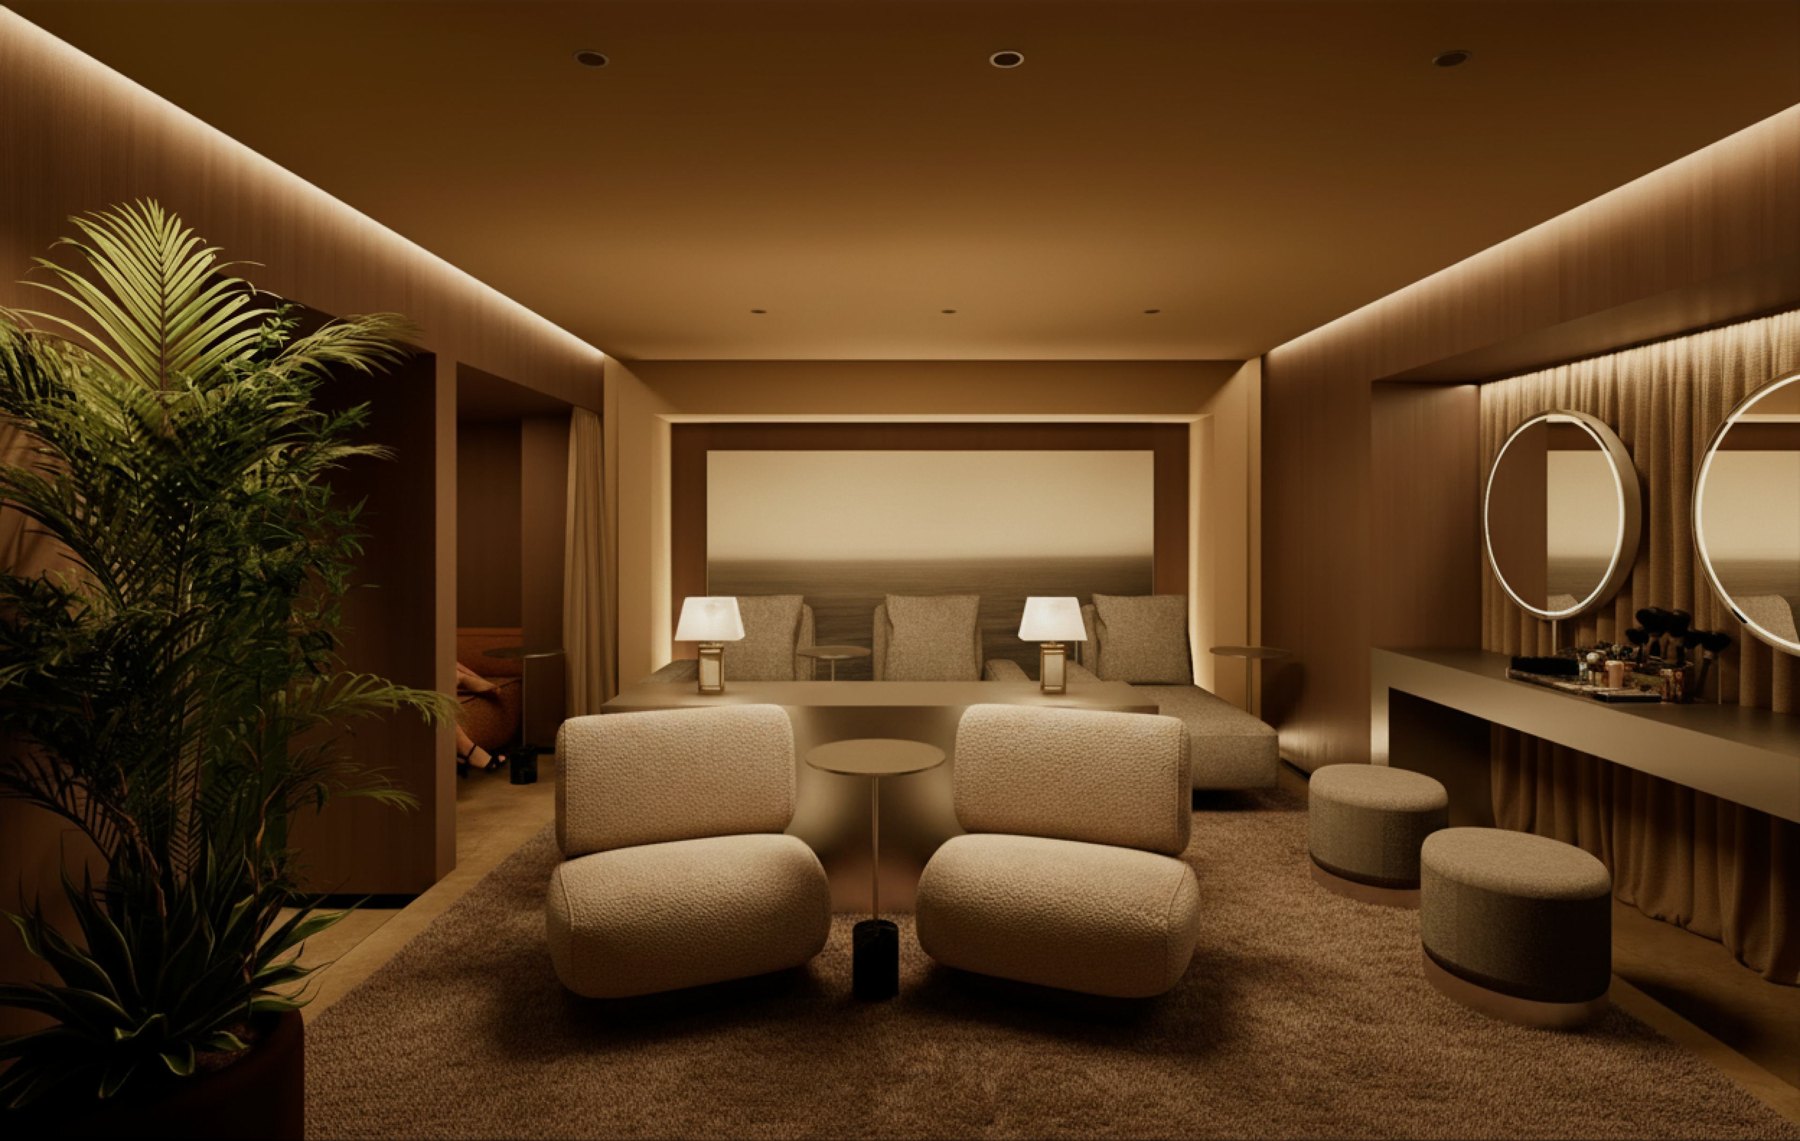
Floor · 3FSocial
Post-treatment lingering can move into more private dining.
Can be included in a private tour
Floor · 3F
Floor · 3FSocial
The third floor extends wellness into protected private social time.
Can be included in a private tour
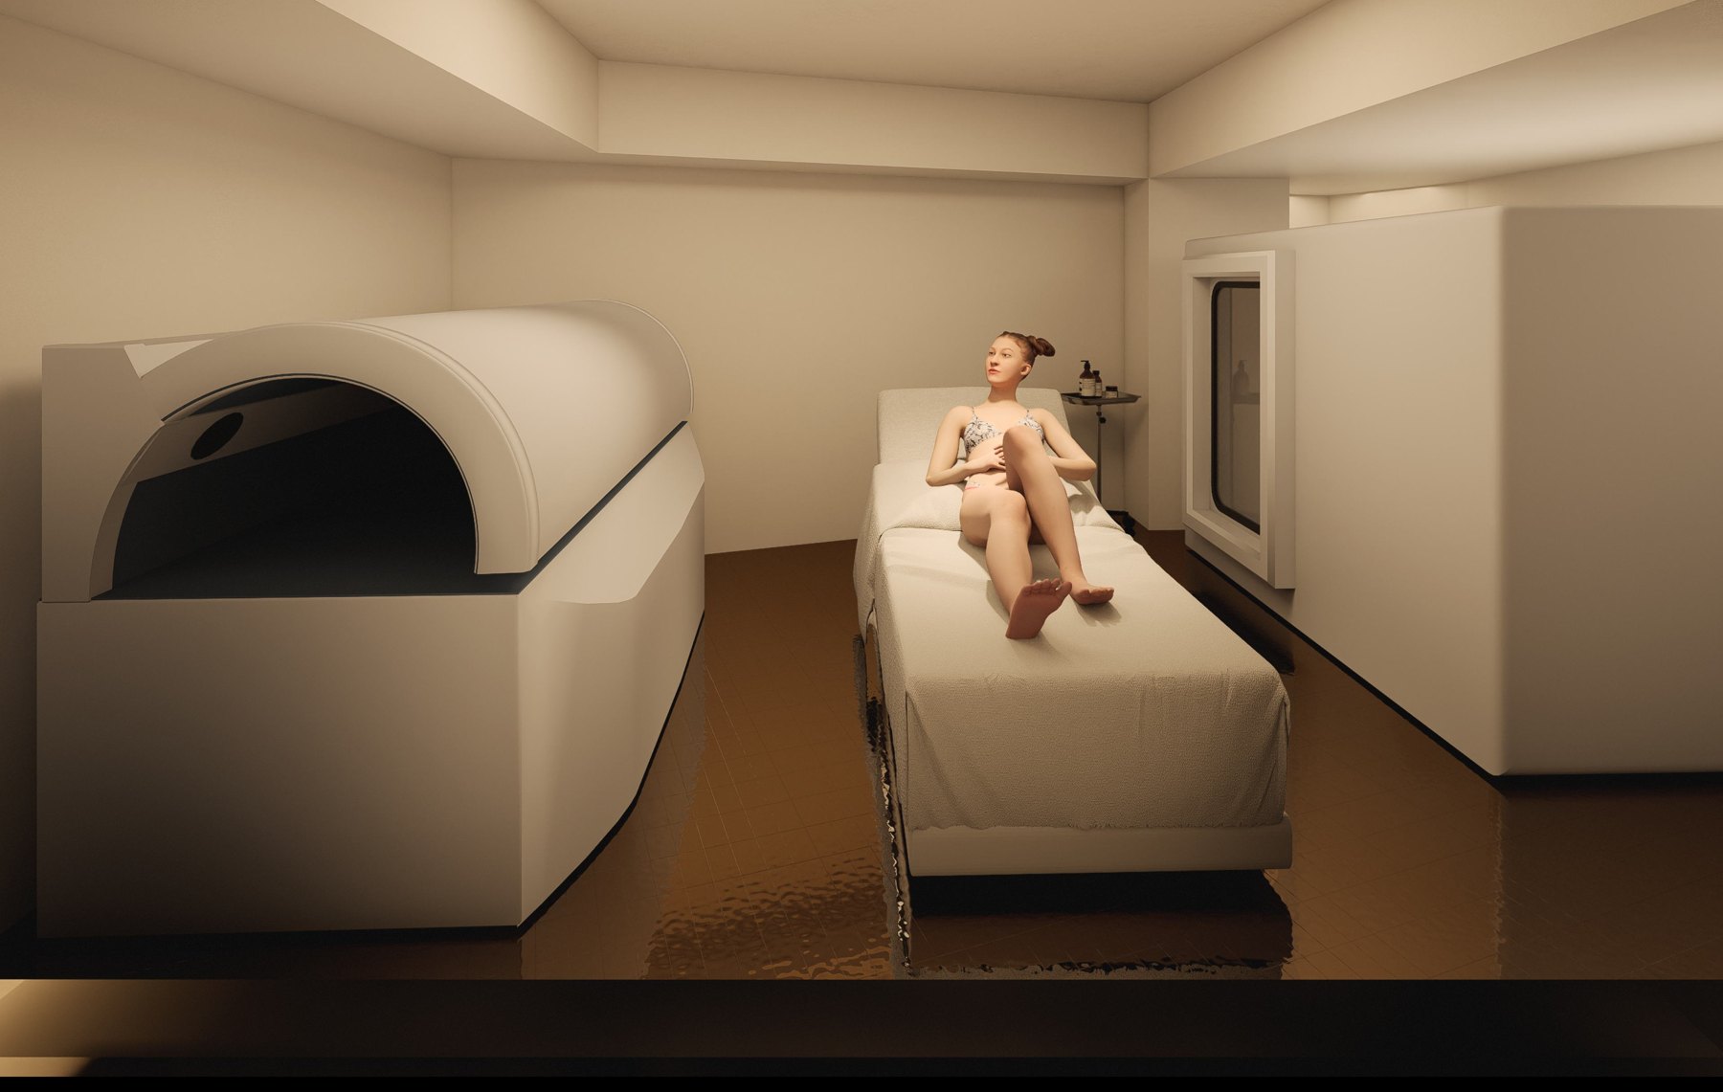
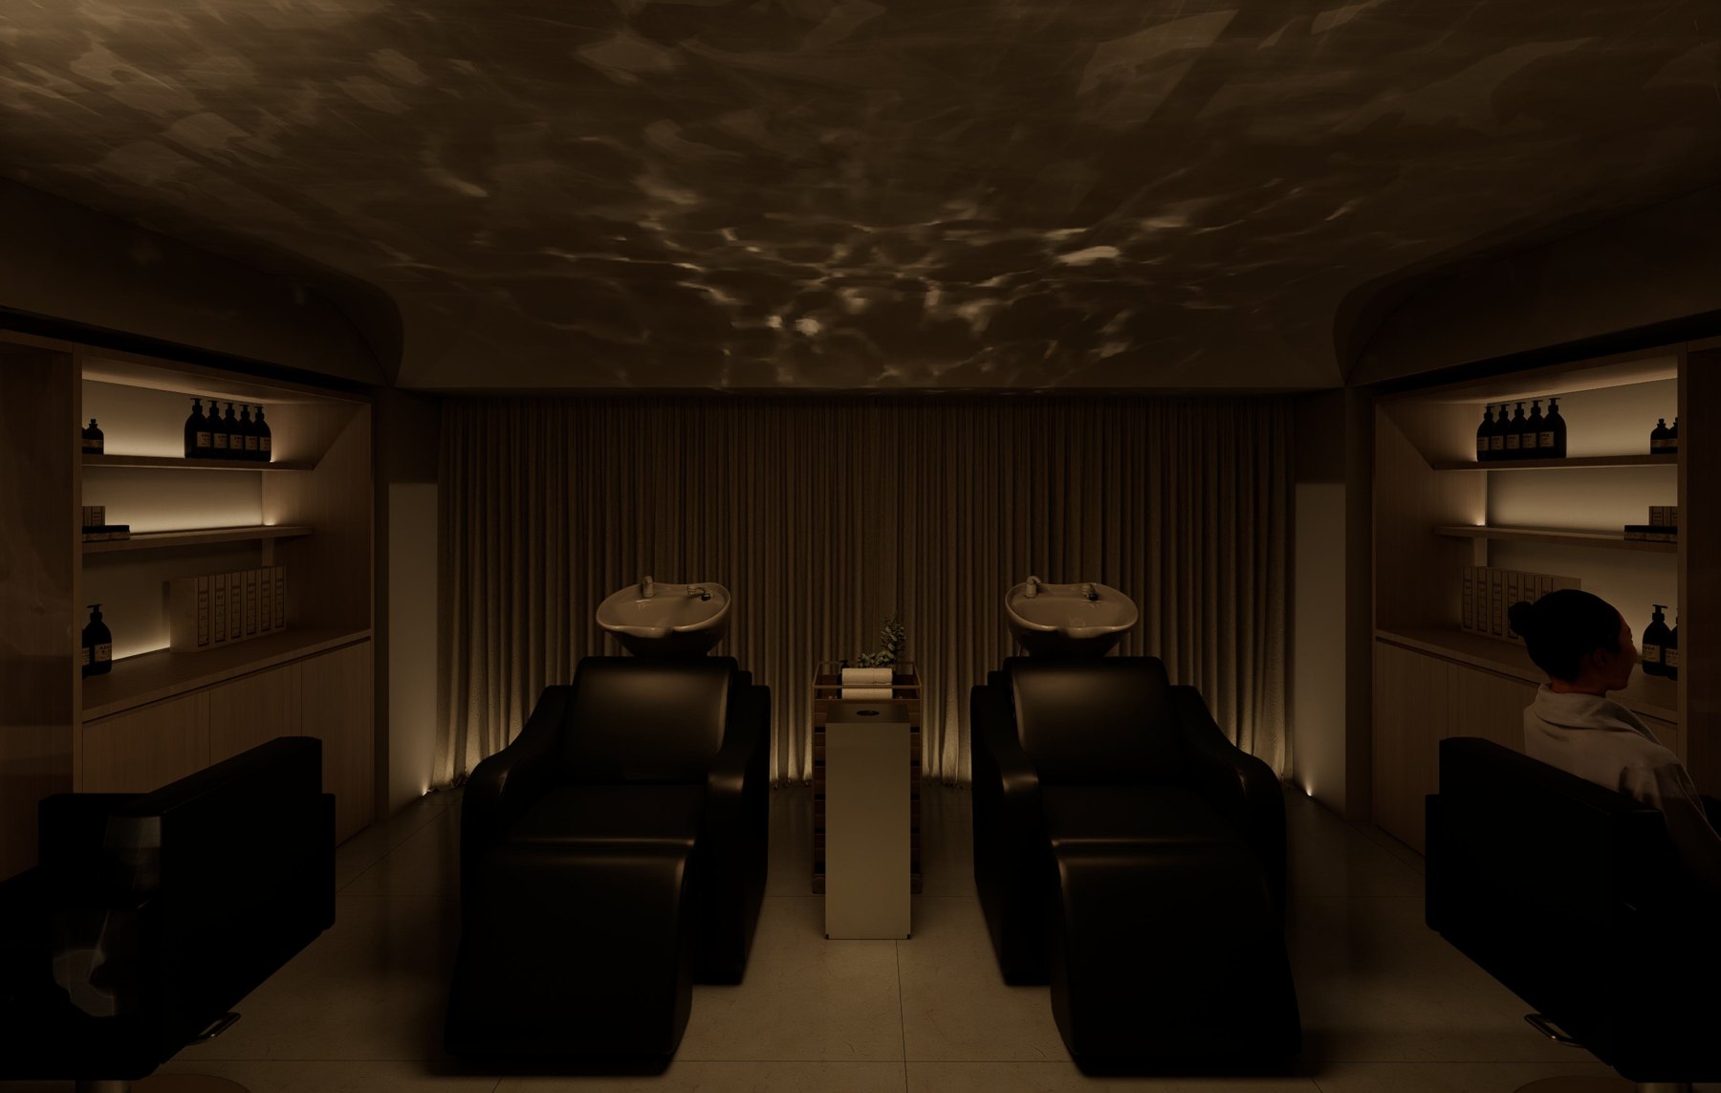
Floor · 6FSpa
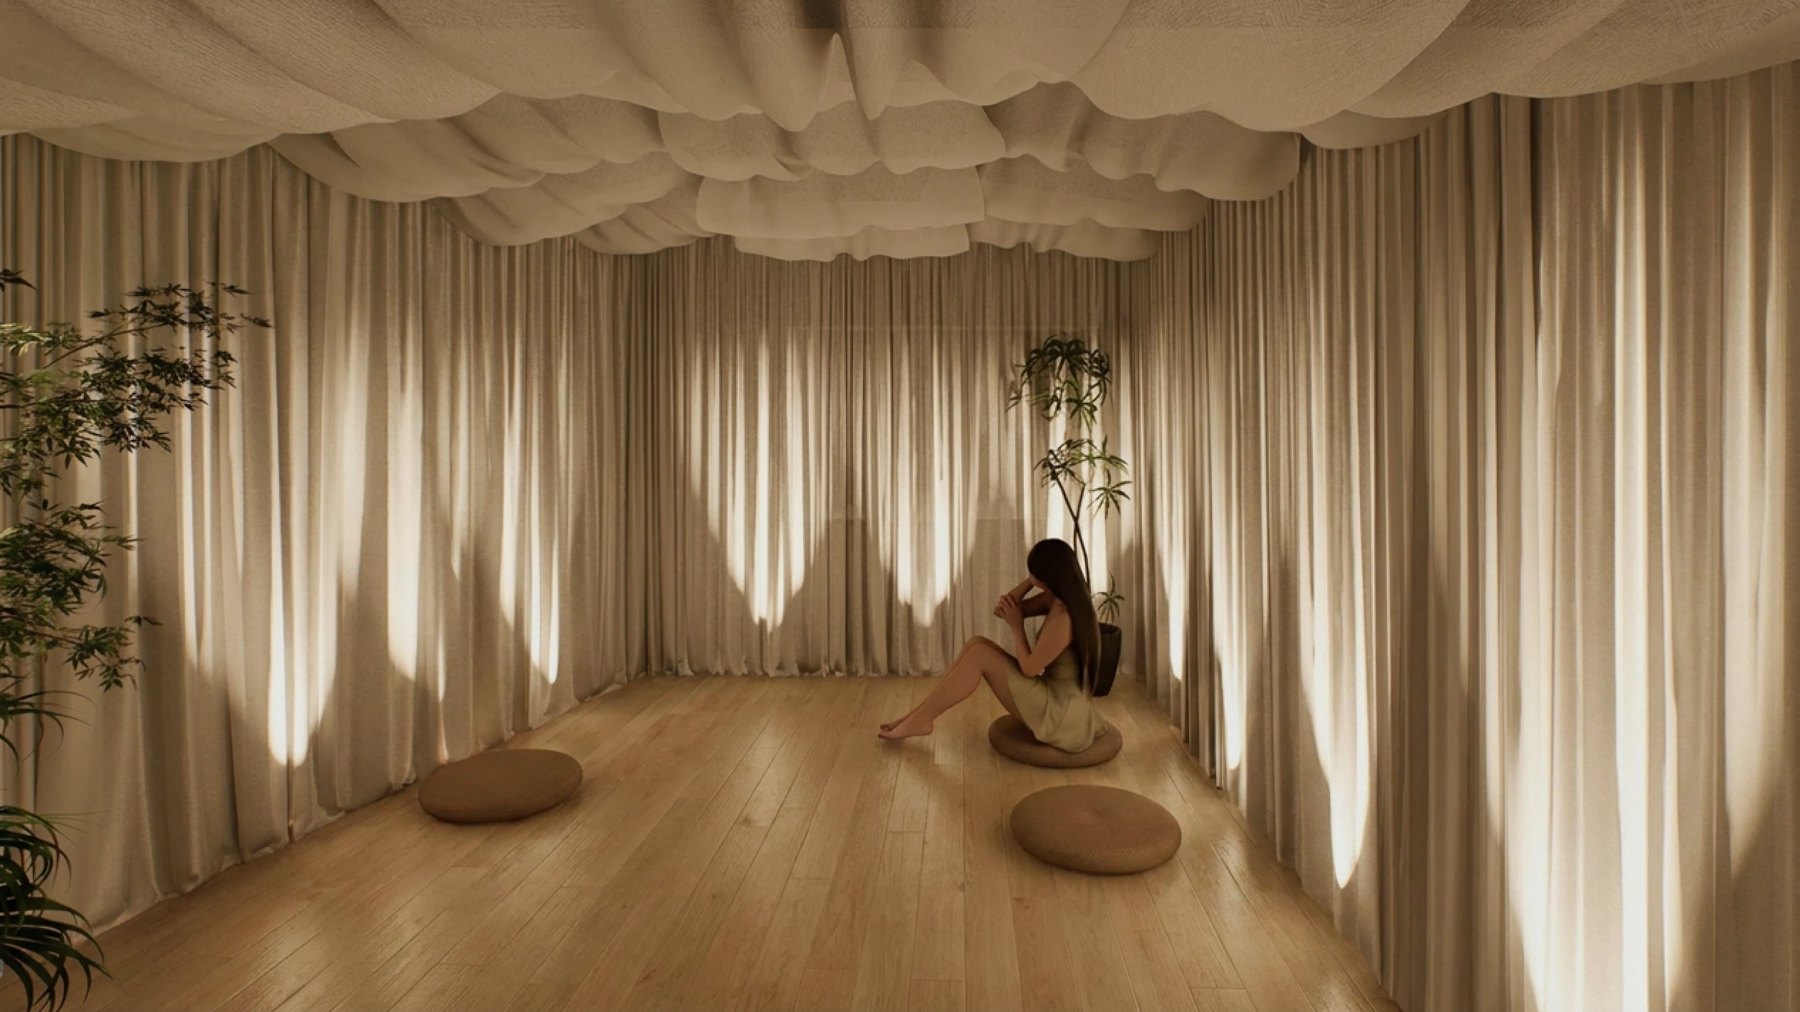
Curtain, low light and soft materials form a quieter care atmosphere.
Can be included in a private tour
Floor · 5FSpa
Recovery technology belongs to the private wellness system of 5F–6F.
Can be included in a private tour
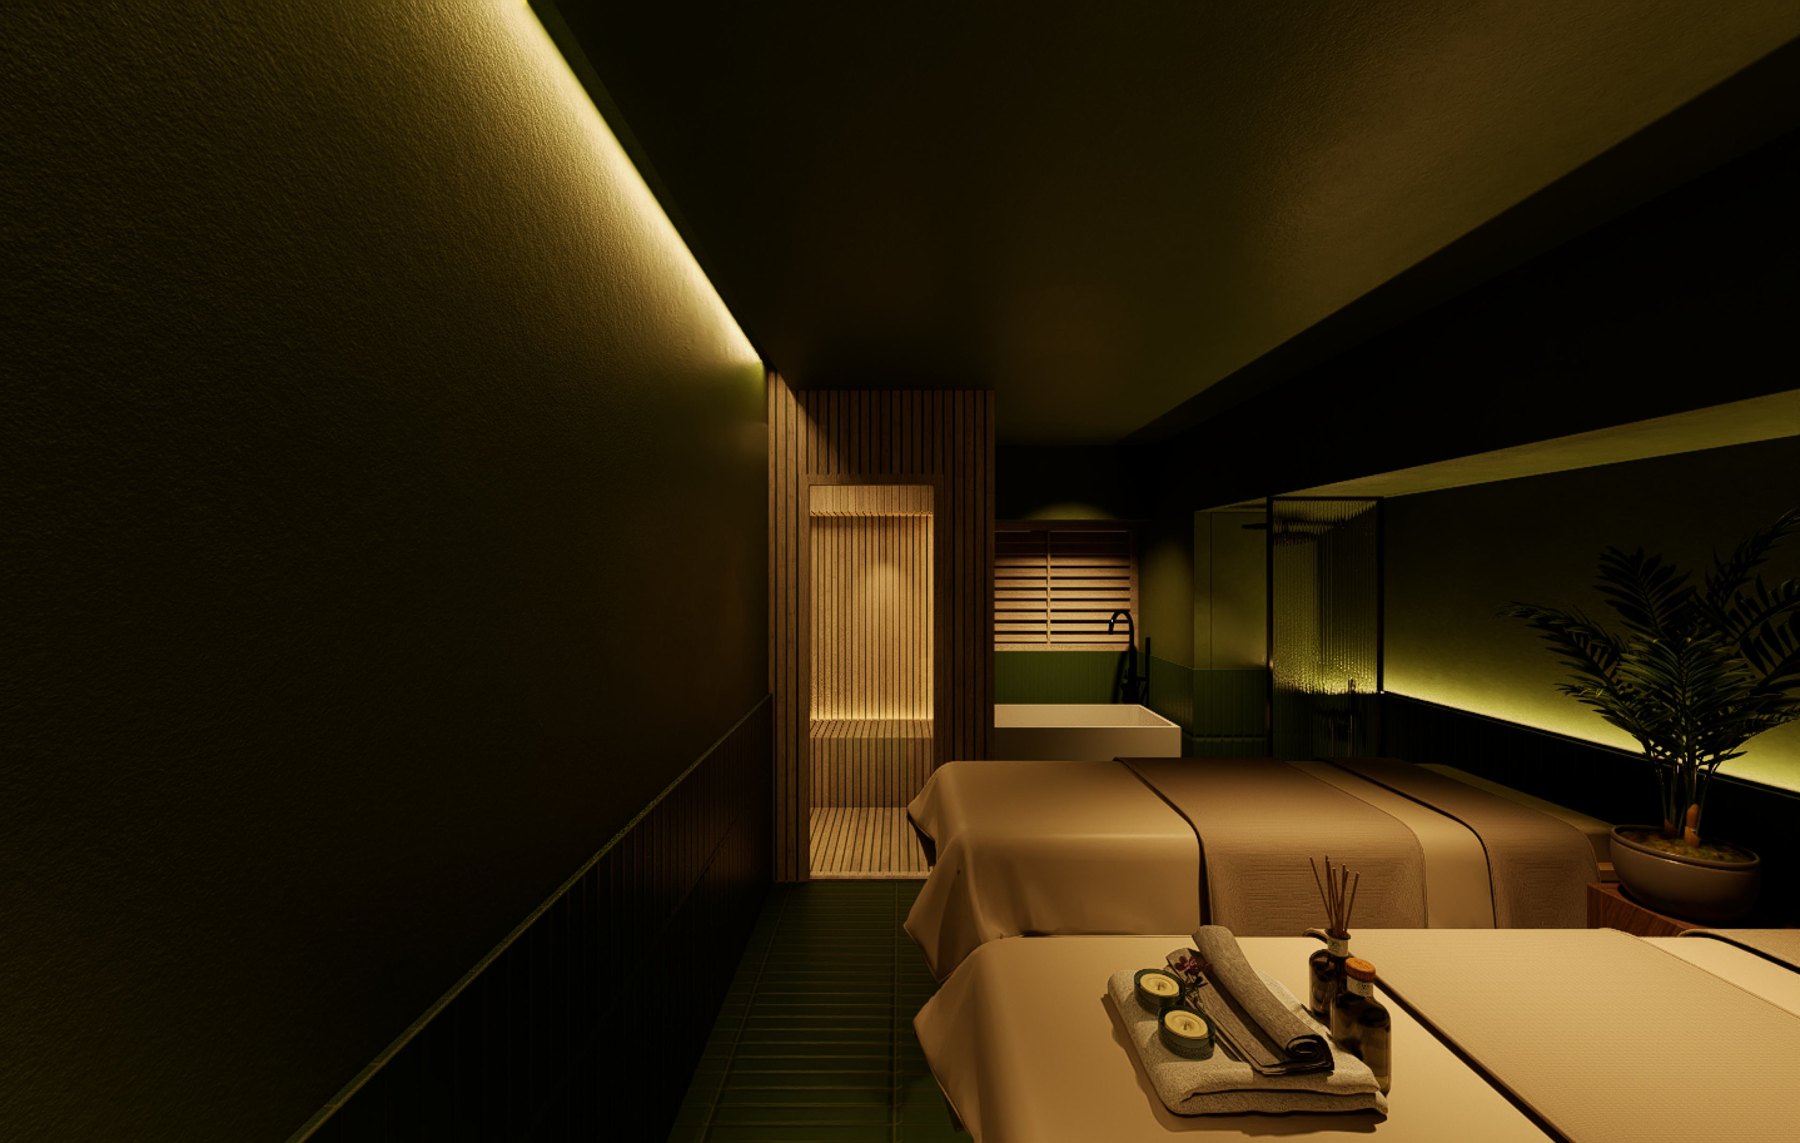
Floor · 6FPrivate
Upper floors protect discretion through smaller scale and darker light.
Can be included in a private tour
Floor · 6FPrivate
Private rest areas support a longer and quieter form of recovery.
Can be included in a private tour
Private Tour
Well i is not a collection of separate rooms, but a vertically organized experience route. A private tour can focus on treatment, social hosting or partnership needs.